

A workflow-first kitchen design, built on defined zones, one-way product flow and regular measurement, cuts wasted motion and reduces ticket times faster than any single piece of new equipment. Zoning stops backtracking, directional flow keeps raw and finished food apart, and measurement proves the change worked. Equipment decisions come after the layout is fixed, not before. Suppliers such as Superiorkitchenequipment then fit equipment to the plan, not the other way round.
TL;DR:
- Proper zoning and directional flow reduce contamination risks and streamline kitchen movement by separating raw, cooked, and dirty product pathways.
- Mapping the natural food and staff flow before selecting equipment prevents costly mistakes and ensures appliances fit the intended layout.
- Conducting a quick baseline audit of ticket times, steps per plate, and cross points helps identify major inefficiencies before redesigning the space.
- Using mobile prep stations and measuring aisle widths during busy service can reveal layout issues that cause delays or collisions.
- Fixing raw and clean path crossings, providing sufficient landing space, and confirming dimensions before equipment purchase optimize safety, energy use, and workflow.
Table of Contents
- Core principles of workflow-first kitchen layout
- Zoning and directional flow: design the sequence so product moves one way
- Optimising staff movement, ergonomics and spatial rules
- Safety and energy efficiency: how design choices affect both
- Measuring workflow performance: KPIs and low-cost audits
- Implementation roadmap: audit, pilot, measure, scale
- Why layout knowledge matters more than a product catalogue
- Common operator mistakes and a five-point checklist
- How Superiorkitchenequipment can help — quick supplier pathway
- Sources
Core principles of workflow-first kitchen layout
Equipment-first thinking buys appliances and hopes the layout sorts itself out. Workflow-first thinking maps how food, staff, and dirty dishes move through the space first, then chooses appliances that fit that map. The difference sounds small. In practice, it is the reason two kitchens with identical equipment lists can produce wildly different ticket times.
A handful of principles hold up across almost every commercial kitchen, regardless of cuisine or size:
- Zone sequencing: receiving, storage, prep, cook, pass, and dishwash should sit in the order food actually travels, not the order the building happens to allow.
- Minimise crossings: raw ingredient paths should never cross finished-plate paths or dirty-dish return routes.
- Landing spaces: every station needs somewhere to set down a tray, pan, or plate before and after use, or staff end up holding items while waiting for space.
- Aisle widths and reach: enough clearance for staff to pass each other and open oven or fridge doors without a collision.
- A modern, multi-zone take on the classic work triangle: the old sink, stove, fridge triangle still matters for a single cook, but a busy line needs multiple overlapping triangles across prep, cook, and plating zones rather than one simple shape.
Industry design guidance, including metrics derived from the National Kitchen and Bath Association, informs practical dimensions for aisle clearance and landing space, and those figures show up again in the ergonomics section below. Get the sequencing and crossings right first. Dimensions are the easy part once the sequence makes sense.
Zoning and directional flow: design the sequence so product moves one way
A kitchen with the right equipment but the wrong sequence still bleeds time. The fix is directional flow: food enters at one point and exits at another, without doubling back.
The standard sequence for most foodservice operations runs like this:
- Receiving: deliveries arrive and get checked against orders before touching any prep surface.
- Storage: dry goods, chilled, and frozen items split into separate holding areas immediately.
- Prep: raw ingredients are broken down, portioned, and staged, physically separated from cooked or ready-to-eat food.
- Cold chain hold: prepped items return to refrigeration until called for service, protecting temperature integrity.
- Cook: the line fires dishes in the sequence the pass calls for them.
- Pass: finished plates are checked, garnished, and handed to service.
- Return loop: dirty trays, plates, and pans travel back via a separate route that never crosses the path of clean or raw product.
That separation between raw ingredient flow and finished-product flow is the same logic behind HACCP, the internationally recognised food safety framework that treats contamination risk as a matter of physical zoning, not just cleaning schedule.
To find where a kitchen’s flow breaks down, trace two things on a printed floor plan: the path a raw chicken breast takes from delivery to plate, and the path a dirty plate takes from the dining room back to the wash station. Mark every point those two lines cross. Each crossing is a spot where contamination risk rises and where staff lose seconds waiting for someone to move.
Redrawing the plan is often just a matter of relocating one station, moving the dish pit to the far end of the room, or adding a second door for returns, rather than a full renovation.
Optimising staff movement, ergonomics and spatial rules
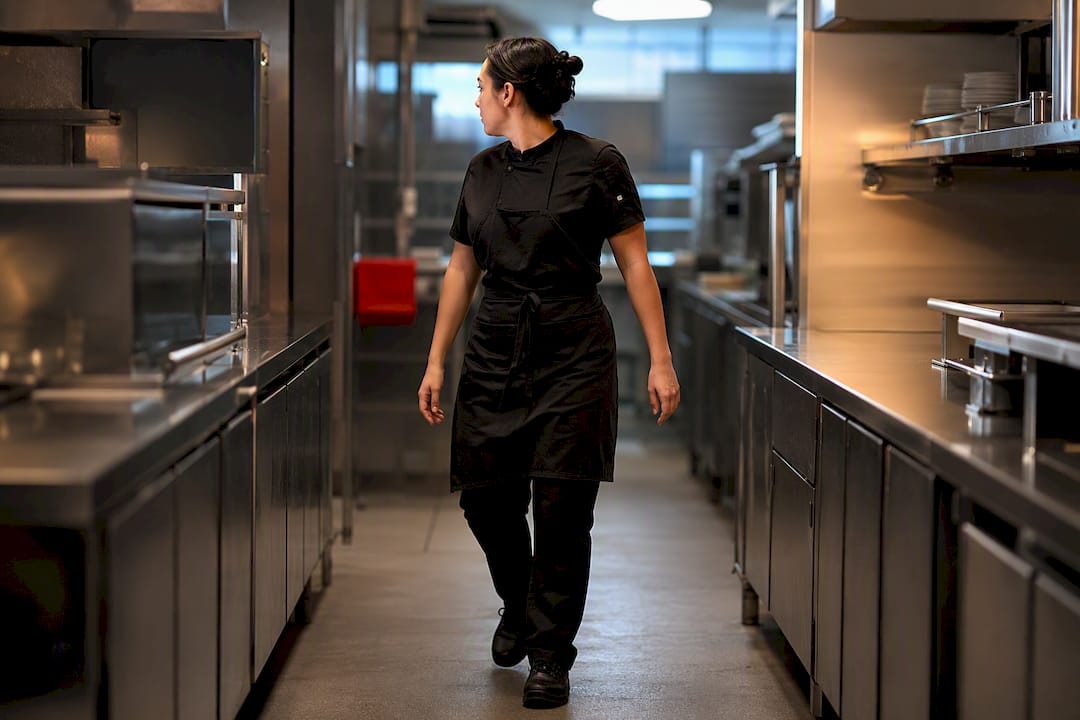
Distance costs money. Every extra metre a line cook walks per ticket adds up across a full service, and cramped aisles cause collisions that slow everyone down, not just the person in the way.
Practical spatial rules worth building into any layout:
- Work aisles need clearance generally adequate for one cook working alone, increasing where two people pass each other regularly, figures drawn from industry-standard kitchen design metrics.
- Landing space on each side of a cook surface prevents hot pans from being set down on top of ingredients.
- Station height should let the cook’s forearm sit roughly level with the work surface, reducing shoulder and back strain over a long shift.
- Frequently used tools belong within an arm’s reach at the primary station, not stored across the kitchen.
- Vertical storage, shelving above eye level for stock, drawers below waist height for daily-use items, frees floor space without adding walking distance.
Small kitchens without room for fixed extra stations benefit from mobile prep trolleys that can dock wherever the day’s menu needs them, and clear sightlines from the cook line to the pass so the expediter can call timing without shouting across the room.
Pro Tip: Walk the line yourself during a busy service, physically, not just on paper. Count how many times you have to turn your body sideways to let someone pass. That number is your aisle-width problem, quantified.
Safety and energy efficiency: how design choices affect both
Layout decisions carry safety and cost consequences long after the ribbon-cutting. Ventilation is the clearest example: NFPA 96, the US standard for ventilation control and fire protection in commercial cooking operations, governs how extraction hoods and ductwork must be positioned relative to cooking equipment. Grouping hot appliances together under a single extraction run, rather than scattering fryers and ovens across the room, reduces the total extraction load a system needs to handle.
HACCP-informed zoning does double duty here too, keeping raw prep separated from cooking heat sources reduces both contamination risk and unnecessary equipment clustering.
A short checklist worth running before any equipment goes on order:
- Confirm ventilation and fire suppression coverage extends over every piece of hot equipment, not just the main cookline.
- Check refrigeration door swing direction against the surrounding aisle. A door that opens into a walkway is a collision waiting to happen.
- Favour energy-efficient appliance ratings where available. Lower running costs compound over years of service.
- Verify equipment surfaces and materials carry recognised sanitation certification, such as listing with NSF International, for hygienic, easy-to-clean surfaces.
Measuring workflow performance: KPIs and low-cost audits
You cannot improve what you do not measure, and most kitchens have never timed their own service.
Six metrics give a clear baseline:
- Ticket time: minutes from order fired to plate up.
- Throughput: covers served per hour during peak.
- Steps or metres per plate: physical distance staff cover to complete one dish.
- Pass hold time: how long a finished plate sits at the pass before service collects it.
- Labour per cover: staff hours divided by covers served.
- Waste rate: proportion of prepped or cooked product that never reaches a customer.
National Restaurant Association research points to labour as one of the largest controllable costs in foodservice, and workflow inefficiency drives that cost up directly through longer service times and repeated motion. Pass hold time and steps per plate are particularly useful because kitchen staff understand them intuitively, unlike more abstract financial ratios.
Running the audit itself does not require software. A one to three day time-and-motion study, someone with a clipboard and a stopwatch tracking one station per shift, reveals high-impact fixes that a fully automated system would take weeks to surface. Record every trip a cook makes away from their station and why.
Once the baseline exists, digital tools extend it. Kitchen display systems replace paper tickets and timestamp every order automatically. Inventory platforms track waste rate without manual counting. Temperature logging systems catch cold chain breaches before they become a HACCP violation. Each category solves a different measurement gap; none of them fixes a badly zoned kitchen on its own.
Implementation roadmap: audit, pilot, measure, scale
Turning these principles into a live project works best as a four-phase roadmap, run in sequence rather than all at once.
- Quick audit: spend one to three days recording ticket times, steps per plate, and crossing points on the current floor plan. This is the baseline every later decision gets measured against.
- Sketch and sign-off: draw the proposed zone sequence and directional flow on paper, then walk it past head chefs and floor managers before anything moves. Their objections at this stage are cheaper than objections after a wall goes up.
- Pilot with mobile items: rearrange using trolleys, movable shelving, and temporary stations rather than fixed installations. A pilot that fails costs an afternoon of resetting furniture, not a contractor’s invoice.
- Measure and iterate: rerun the same audit metrics after the pilot runs for a week. Compare against baseline, adjust, and only then commit to permanent fixtures.
Codify the winning layout with standard operating procedures covering portioning and mise en place, so the gains survive staff turnover rather than depending on one experienced cook’s habits. Mise en place standardisation reduces the time lost to searching for ingredients or repeating prep steps mid-service.
Train staff on the new sequence with a walk-through during a quiet shift before the first live service, and set a clear pilot success criterion in advance, such as a 10 percent drop in average ticket time, so nobody argues about whether it worked after the fact.
Pro Tip: Hire a professional kitchen designer when the project involves structural changes, gas or ventilation relocation, or a full rebuild. For a rearrangement within an existing footprint, an internal audit and pilot usually gets you 80 percent of the benefit at a fraction of the cost.
Why layout knowledge matters more than a product catalogue
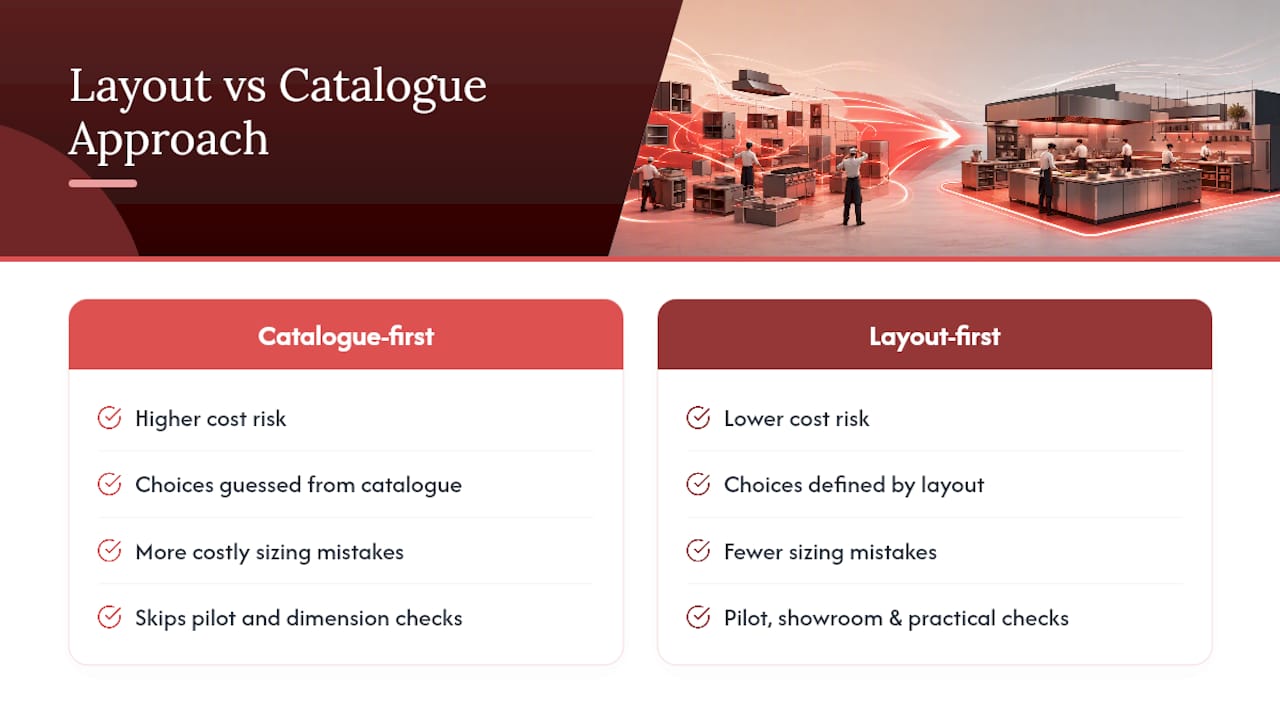
Specifying equipment without first mapping workflow is one of the most expensive mistakes an operator can make, and one guide to commercial kitchen workflow design makes the point directly: a pilot using mobile, cheaper elements often reveals that a smaller or different appliance solves the problem better than the original wish list. Getting the sequencing and dimensions right before ordering means every subsequent equipment choice, oven capacity, refrigeration placement, storage layout, is answering a question the layout has already defined rather than guessing at one.
Practical equipment evaluation should always check energy rating, service and warranty terms, exact footprint dimensions against the pilot plan, and door swing direction against the surrounding aisle before anything gets ordered. Kitchens that visit a showroom and see equipment against real dimensions before buying make fewer costly sizing mistakes than those working from a catalogue alone.
Common operator mistakes and a five-point checklist
The costliest mistakes repeat across almost every kitchen renovation: buying equipment before the layout is settled, letting raw and finished product paths cross without noticing, and leaving no landing space at stations that need one. Each is cheap to fix on paper and expensive to fix after installation.
Before committing to any layout change, check five things: the zone sequence matches how food actually moves, no raw and clean paths cross, every station has landing space on both sides, aisle widths hold up when two staff pass, and you have a baseline measurement to compare against once the change goes live.
— David
How Superiorkitchenequipment can help — quick supplier pathway
Once the layout is fixed, equipment choices should reinforce it rather than fight it. A Tray Return Station sitting at the correct point in the return loop keeps dirty trays moving without crossing the plating path at the pass, solving one of the most common crossing problems identified during a floor audit. Where storage needs to sit close to a specific station rather than in a central store, a Customized Stainless Steel Standing Cabinet can be built to the exact footprint the pilot plan calls for, keeping frequently used stock within reach instead of a walk away.
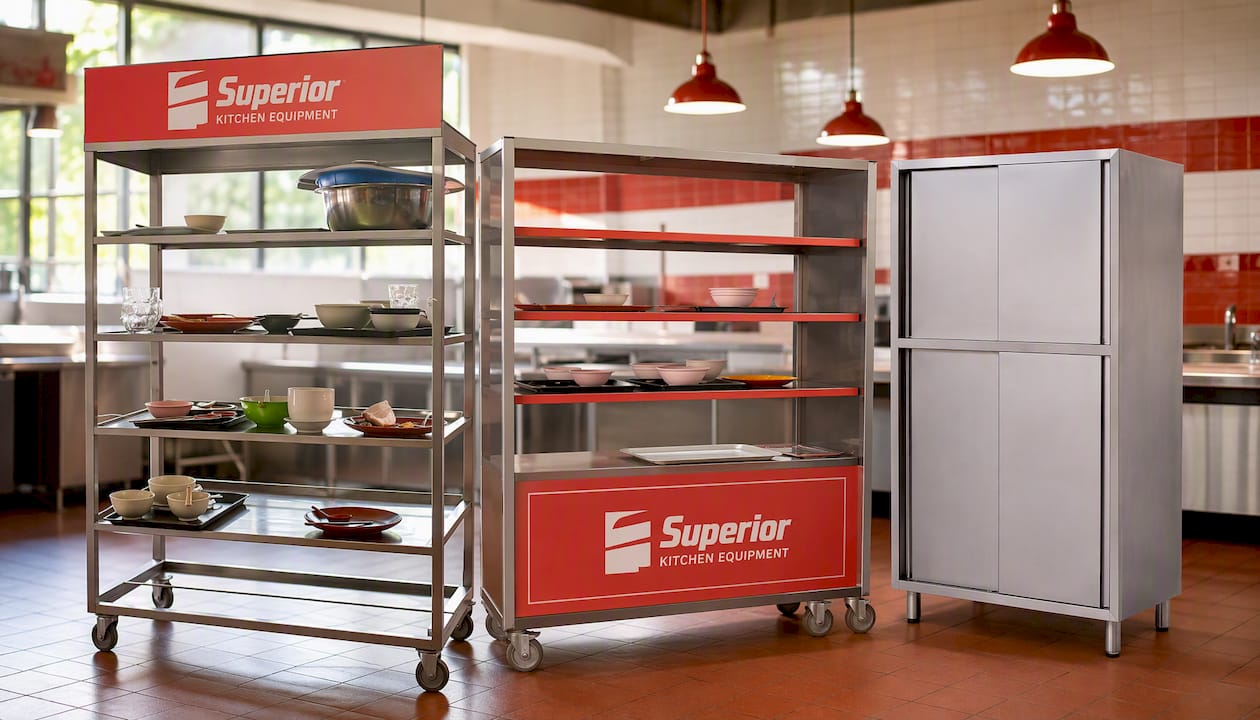
A showroom lets operators see appliance dimensions and door swing against a real layout before committing, rather than guessing from a catalogue photo. Advice is available on energy-efficient appliance selection and government grant eligibility, relevant for any operator weighing the running cost of new equipment against the layout plan. If your audit has flagged a pass bottleneck or a storage gap, visit the showroom or check the Tray Return Station range and request a consultation on fitting equipment to your finished floor plan.