

For any commercial kitchen under 500 square feet, the assembly-line and galley layouts consistently outperform the alternatives. The exceptions are delivery-only concepts, which often do better with a compact assembly-line built around packing speed; and chef-driven tasting-menu formats, where a small island can support closer supervision of every plate. Three actions make either layout work in practice:
- Map your five functional zones before you order a single piece of equipment.
- Favour point-of-use refrigeration and multi-function units over large fixed fridges and single-task machines.
- Confirm hood type, make-up air and fire-suppression feasibility with your landlord or contractor before signing off on the plan.
Rule of thumb: Most working restaurant kitchens fit into 150 to 500 square feet, and every station a cook uses repeatedly should sit within a five-foot reach of the next.
Key Takeaways
The most reliable small restaurant kitchen layout is an assembly-line or galley design built around five clearly mapped zones, point-of-use refrigeration, and confirmed ventilation before any equipment purchase.
| Point | Details |
|---|---|
| Choose layout by menu type | Assembly-line suits high-turn simple menus; galley suits narrow sites and small crews. |
| Map zones before buying equipment | Sequence receiving, prep, cooking, plating and warewashing to cut cross-contamination risk. |
| Confirm ventilation early | Type I hoods, fire suppression and make-up air must be feasible before you finalise a plan. |
| Use the five-foot rule | Keep frequently used tools and stations within arm’s reach to cut steps and fatigue. |
| Choose compact equipment | Superiorkitchenequipment’s undercounter chillers and counter freezers free floor space while qualifying for energy-efficiency grant savings. |
Table of Contents
- Which small restaurant kitchen layout should you choose?
- The five zones every small kitchen must map
- What equipment actually fits a compact kitchen?
- What ventilation and clearance rules must a small kitchen meet?
- How do you save space without a renovation?
- Three worked layouts you can adapt
- How Superiorkitchenequipment supports smaller kitchen footprints
- Does a small kitchen need to meet accessibility standards?
- How do you keep a compact kitchen sanitary under pressure?
- An editorial take on small kitchen planning
- Get the right equipment for your layout
- Sources
Which small restaurant kitchen layout should you choose?
The right layout depends on menu complexity, order volume and how many people you can fit safely between the walls.
Assembly-line suits simple, high-turn menus, sandwich shops, pizza counters, poke bowls, where food moves in one direction from prep to pass. It typically needs 150 to 300 square feet and keeps travel to a minimum, but it struggles the moment you add a second menu concept or a slow-cook item that breaks the forward flow.
Galley works well in narrow urban units and with small crews of two or three. Two parallel lines face each other across a central aisle, which should stay at a minimum of 42 to 48 inches to let two cooks pass safely during service. It is the most space-efficient option for long, narrow tenancies.
Island and zone layouts need more open floor space than most small sites offer, but they earn their keep in show-cooking concepts or kitchens serving both counter and table trade, where the cook line doubles as visual theatre.
Open-line setups, where the kitchen faces the dining room with no wall, work for casual bars and fast-casual counters but rarely suit truly small footprints: the extra finishing and plating space they demand usually isn’t there.
Pro Tip: Walk your intended layout with a stopwatch and a printed menu before you order anything. Time how long it takes to build your five best sellers and you will spot bottlenecks that a floor plan alone never reveals.
The five zones every small kitchen must map
Every functional kitchen, regardless of size, needs the same five zones. Skipping the mapping step is how kitchens end up with raw chicken crossing paths with plated salads.
- Receiving and storage sits closest to the back door, so deliveries never cross the cook line.
- Prep sits between storage and the cook line, close enough to pull ingredients without a detour.
- Cooking occupies the centre, under the hood, with the shortest possible path to both prep and plating.
- Plating and expedite sits directly beside cooking and faces the pass to the dining room.
- Warewashing sits near expedite, close enough that dirty plates return quickly, but positioned so a dish pit never blocks the path between cooking and pass.
Keep raw ingredient handling and ready-to-eat plating on separate counters wherever floor space allows, and never route a delivery trolley through the plating zone. Getting this sequence right before you buy equipment is the single most effective fix for hidden labour travel and sanitation downtime.
What equipment actually fits a compact kitchen?
Multi-function equipment does more work per square foot than any single-task machine, and that arithmetic matters more in a small kitchen than almost anywhere else in the business. A countertop combi oven that steams, roasts and holds humidity can replace a steamer, a convection oven and a holding cabinet, though it trades some raw output capacity for that flexibility, so a high-volume grill concept may still need a full-size floor oven instead.
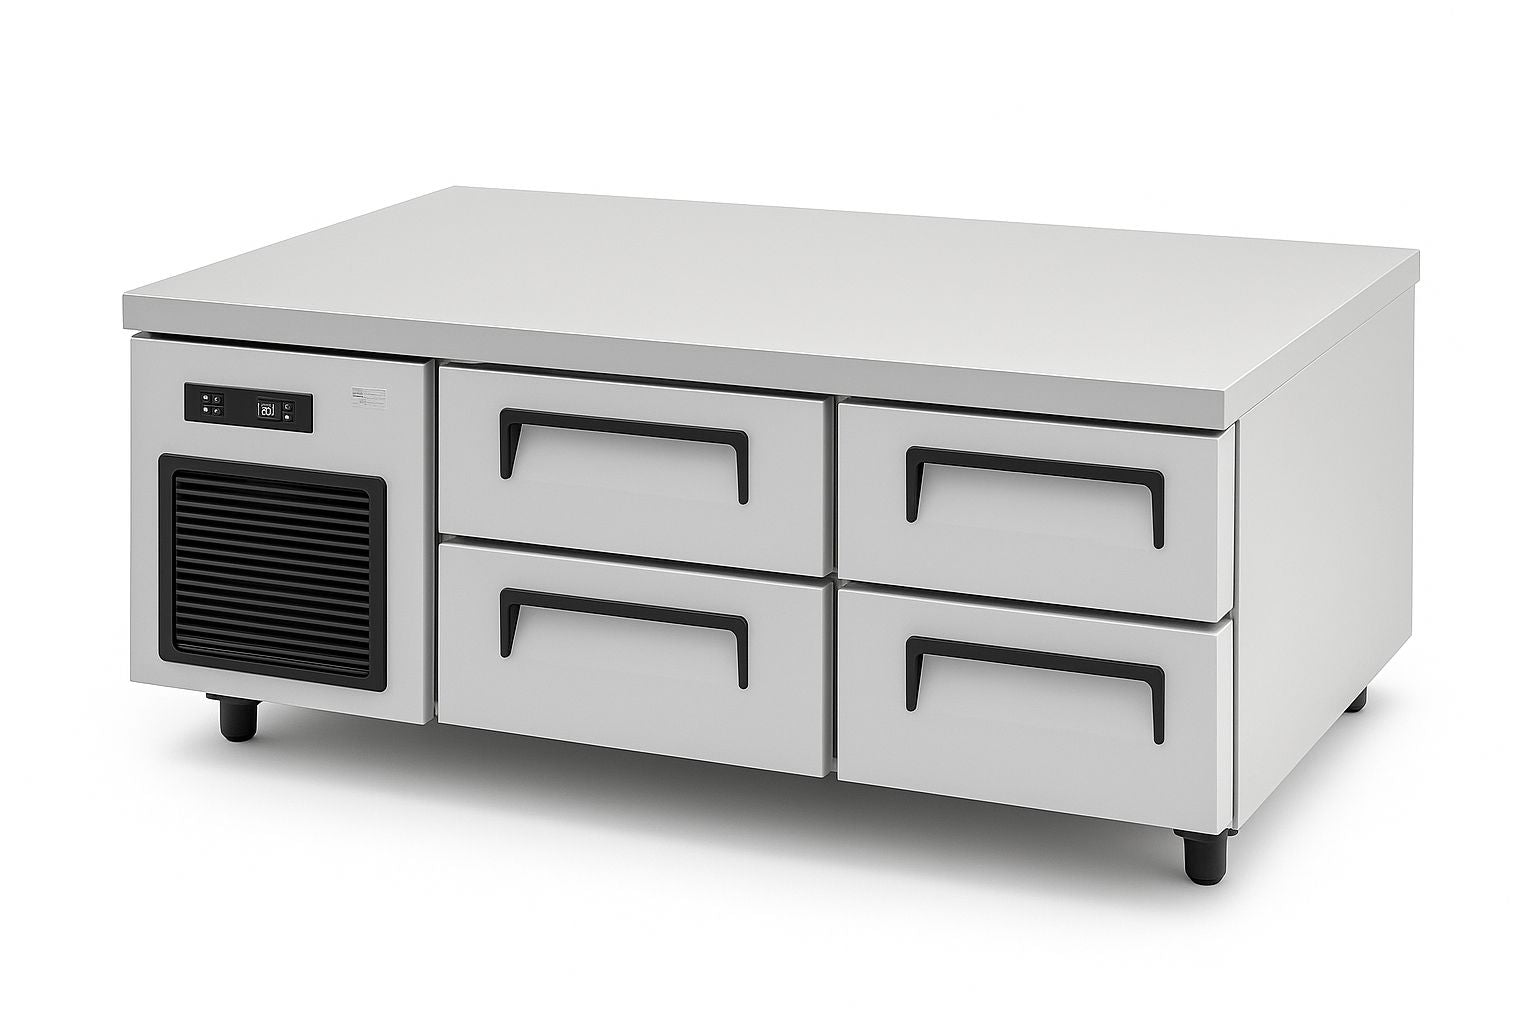
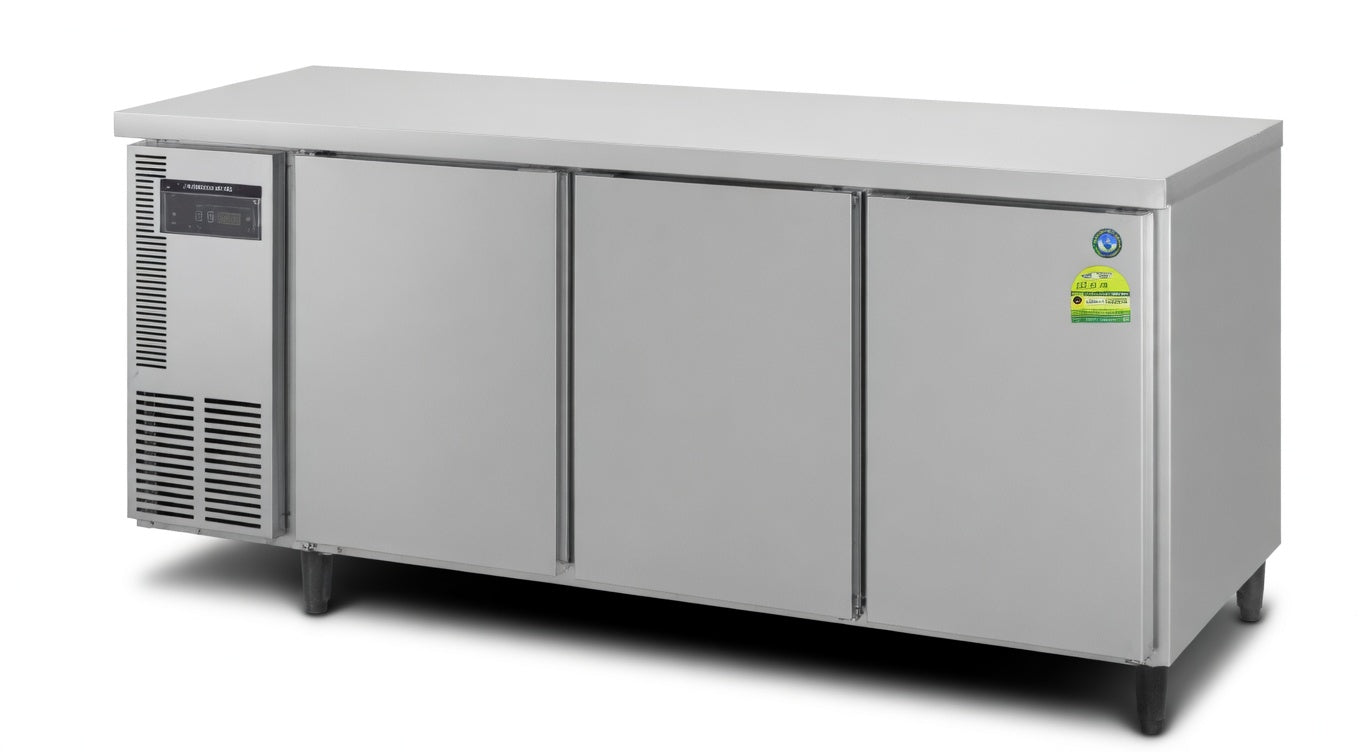
Point-of-use refrigeration is the other lever. Undercounter chillers and refrigerated prep tables put cold storage exactly where the cook stands, cutting the walk back to a walk-in to nearly zero. Superiorkitchenequipment’s 1.5m Undercounter Drawer Chiller does exactly this job under a prep line, and the 1.8m Hoshizaki Counter Freezer gives frozen storage without the footprint of a chest unit. For grab-and-go or high-turn service formats, a Tabletop Large Electric Kebab Machine delivers a full cooking station on a single benchtop.
Pro Tip: Before buying anything larger than a countertop unit, measure the door width it needs to pass through, not just the floor space it will occupy. Undersized doorways are the most common reason equipment gets returned.
What ventilation and clearance rules must a small kitchen meet?
Ventilation is not optional and it is rarely cheap, so confirm it before committing to a floor plan. Type I hoods are required over any equipment producing grease-laden vapour, deep fryers, griddles, ranges, and must tie into a fire-suppression system linked to an automatic gas shutoff. Type II hoods cover steam and heat only, dishwashers and steamers, and cost considerably less to install.
Make-up air matters because a hood pulling exhaust without a matching air supply creates negative pressure that drags in unconditioned air from every gap in the building. Aisle clearance rules matter just as much for safety as for workflow: the US Bureau of Labor Statistics records consistently high injury rates in food service, and cramped aisles are a direct contributor.
- Working aisles: minimum 36 inches, 42 to 48 inches where two cooks pass regularly.
- Hand sinks: within reach of every prep and cooking station, not just one central sink.
- Three-compartment sink: positioned near, but not blocking, the dishwasher return path.
How do you save space without a renovation?
Casters are the cheapest layout upgrade available. Mounting prep tables and secondary equipment on locking wheels means you can shift the floor plan for a Tuesday lunch rush and shift it back for a Saturday dinner service, and flexible utility distribution, overhead power and water drops rather than fixed floor connections, makes that reconfiguration possible without an electrician on standby.
Vertical storage reclaims floor space that horizontal shelving wastes. Wall-mounted shelving above prep counters, fold-down surfaces for slow periods, and under-bench refrigeration instead of a standing unit all buy back square footage you would otherwise spend on walking room.
The zone-of-action principle is worth building into every station: keep tools, pans and mise en place within roughly five feet of where a cook stands, and design the overall flow as a loop or figure-eight so nobody crosses their own path during service.
Pro Tip: Run a mock rush with your actual crew before finalising placement. Watching two cooks collide at a fixed station tells you more than any floor plan software.
Three worked layouts you can adapt
- 50-cover galley restaurant: two parallel lines, roughly 300 to 350 square feet of kitchen. Stations: combi oven, four-burner range, undercounter chiller, expo pass, three-compartment sink. Budget range: low around $15,000 for used and refurbished equipment, medium around $35,000, high above $60,000 for new premium units.
- Two to three person breakfast cafe, 200 to 300 square feet, assembly-line format. Stations: griddle, panini press, undercounter chiller, coffee station, single hand sink. Budget: $8,000 to $25,000 depending on new versus refurbished kit.
- Delivery-first compact assembly-line, 150 to 250 square feet. Stations: combi oven, fryer, packing bench, drawer chiller. Budget: $10,000 to $30,000.
Before committing to any of these, confirm gas line capacity, three-phase electrical availability and floor drain locations with your contractor. Retrofitting a gas line after the equipment arrives is far costlier than checking first.
How Superiorkitchenequipment supports smaller kitchen footprints
Choosing smaller-footprint refrigeration and multi-function cooking equipment is a layout decision, not just a purchasing one. Every undercounter chiller you install instead of a standing unit is floor space returned to your prep or plating zone.
Superiorkitchenequipment helps food businesses claim government energy-efficiency grants covering up to 70% of eligible equipment costs, alongside electricity savings of up to 40% on qualifying appliances. Visiting the showroom lets you test genuine fit against your own floor plan before you buy.
- Compact refrigeration: Double Glass Door Standing Chiller and 2 Door Standing Chiller options for different footprint constraints.
- Multi-function cooking: Commercial Oven 70L and Electric Single Deep Fryer 15L for menus that need breadth without floor area.
- Larger storage when volume justifies it: Four Doors Combination Chiller/Freezer and Chest Freezer 518L.
Book a showroom visit to measure equipment against your actual floor plan before you finalise a layout.
Does a small kitchen need to meet accessibility standards?
Yes, and this is one of the most frequently overlooked parts of small kitchen design. Any commercial kitchen open to staff and, in open-line or counter-service formats, visible to customers needs to account for accessible clearances even when floor space is tight.
Doorways into the kitchen should provide a clear width of at least 32 inches to accommodate a wheelchair user, and any threshold change should avoid a lip taller than half an inch wherever possible. Work surfaces intended for use by staff with mobility differences should sit within a reachable height range, generally between 15 and 48 inches from the floor, and at least one workstation should allow knee clearance underneath if seated work is part of the role.
Aisle widths matter twice over in accessibility terms: the same 36-inch minimum that supports safe two-way traffic also supports wheelchair manoeuvring, so getting your clearance rules right for safety usually gets you most of the way to compliance too. Restrooms and hand-washing facilities used by kitchen staff need accessible fixtures and turning space, which is easy to forget when a kitchen is being squeezed into a converted retail unit.
Building accessibility into the initial layout costs far less than retrofitting a doorway or a sink after the fit-out is finished. If your site was built before current accessibility codes existed, a local accessibility consultant can confirm what specifically applies to your renovation before you commit to a floor plan.
How do you keep a compact kitchen sanitary under pressure?
Compact kitchens compress the same food-safety risks as large ones into a much smaller area, which means a single mistake in zoning travels faster from raw ingredient to finished plate. Keeping raw and ready-to-eat prep on physically separate surfaces matters more here than in a spacious kitchen, because the temptation to use one counter for everything is stronger when space is short.
Colour-coded cutting boards and utensils help staff self-correct quickly during a rush, when there is no time to think through a food-safety decision consciously. Assign specific boards to raw protein, produce and ready-to-eat items, and store them vertically on a rack rather than stacked flat, where cross-contact between boards is easy to miss.
Hand sinks need to be reachable from every station, not concentrated in one corner, because a cook who has to walk fifteen feet to wash their hands during service usually will not. The three-compartment sink and dishwasher should sit close enough to warewashing that dirty equipment never has to travel back through the prep or plating zones to get cleaned.
Ventilation quality affects hygiene too: a hood without adequate make-up air draws in dust and unfiltered outside air, settling contaminants onto prep surfaces you have just sanitised. Build a cleaning schedule around your specific zone map rather than a generic checklist, so the sequence matches how food actually moves through your particular kitchen.
An editorial take on small kitchen planning
Most advice on small restaurant kitchens starts with the floor plan and treats equipment as an afterthought. That order is backwards. The layout only works once you know which pieces of equipment you are actually putting into it, because a combi oven and an undercounter chiller occupy space, weight and utility requirements completely differently to a full range and a walk-in.
The industry’s obsession with dramatic square-footage-saving layouts also overstates what geometry alone can achieve. A perfectly drawn galley plan full of oversized fixed equipment will still bottleneck during a Friday rush. The bigger lever, and the one most owners underuse, is matching equipment footprint to actual order volume before the layout gets locked in.
What should you prioritise first? Zone mapping, then equipment sizing, then the ventilation feasibility check, in that order. Skip a step and you will pay for it later in either wasted floor space or a costly hood retrofit.
— David
Get the right equipment for your layout
Superiorkitchenequipment gives you a way to fit refrigeration and cooking equipment to the layout you have actually chosen, not the other way round.
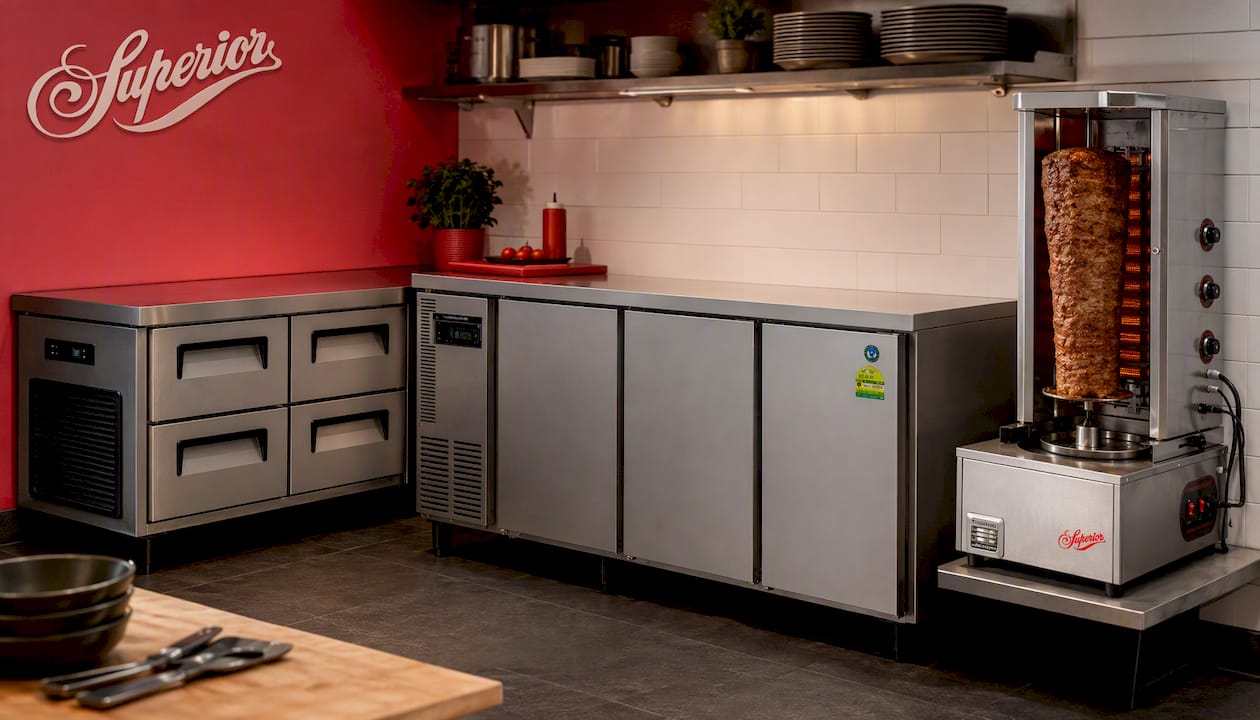
If you are weighing up a galley plan against an assembly-line, bring your floor measurements into the showroom and test units like the 1.5m Undercounter Drawer Chiller against your actual station layout before you commit to a purchase. Browse the full equipment range or book a showroom visit to start sizing your kitchen properly.
Sources
- Small Restaurant Kitchen Design: The Complete Layout Guide (2026) - RestaurantLaunchpad
- Small Kitchen Layout Optimization for Restaurants: How to Maximise Every Inch Without Sacrificing Efficiency • Chef’s Icon
- Best practices for building a centralized kitchen - Foodservice Equipment Reports Magazine
- Central kitchen layout for better output and food safety